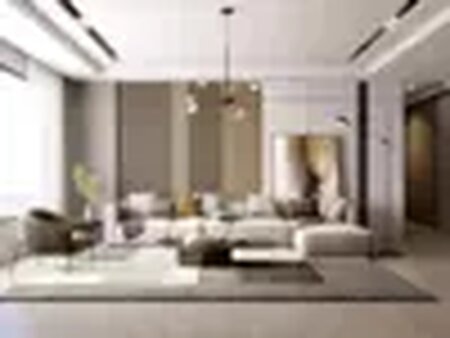


AR-22045 Case Study - Living room-Kitchen-Hallway 3D Scene 3D model
AR-22045 Case Study | Living room-Kitchen-Hallway 3D Scene
A beautifully crafted 3D scene featuring a modern living room, kitchen, and hallway, designed in warm beige tones to create a cozy and inviting atmosphere. This scene is perfect for designers and architectural visualizers who want to study and improve their skills in realistic rendering. With detailed PBR materials, customized lighting setups, and expertly designed elements, this model provides an excellent resource for learning how to achieve stunning visualizations. Whether you’re exploring lighting techniques, mastering material creation, or refining your rendering process, this scene offers valuable insights to elevate your work.
Scene Overview
Important Notes
Explore More Scenes
Connect with Me
Best regards.
AR-22045 Case Study | Living room-Kitchen-Hallway 3D Scene
A beautifully crafted 3D scene featuring a modern living room, kitchen, and hallway, designed in warm beige tones to create a cozy and inviting atmosphere. This scene is perfect for designers and architectural visualizers who want to study and improve their skills in realistic rendering. With detailed PBR materials, customized lighting setups, and expertly designed elements, this model provides an excellent resource for learning how to achieve stunning visualizations. Whether you’re exploring lighting techniques, mastering material creation, or refining your rendering process, this scene offers valuable insights to elevate your work.
Scene Overview
Important Notes
Explore More Scenes
Connect with Me
Best regards.
3D Model formats
Format limitations
- Autodesk 3ds Max (.max) (3 files)812 MBVersion: 2020Renderer: Corona 8Version: 2019Renderer: Corona 8Version: 2021Renderer: Corona 8
- Autodesk FBX 2021 (.fbx)316 MB
- 3D Studio 2021 (.3ds)5.2 MB
- OBJ 2021 (.obj, .mtl)236 MB
- Textures 2021923 MB
- JPG (.jpg)923 MB
- PNG (.png)923 MB